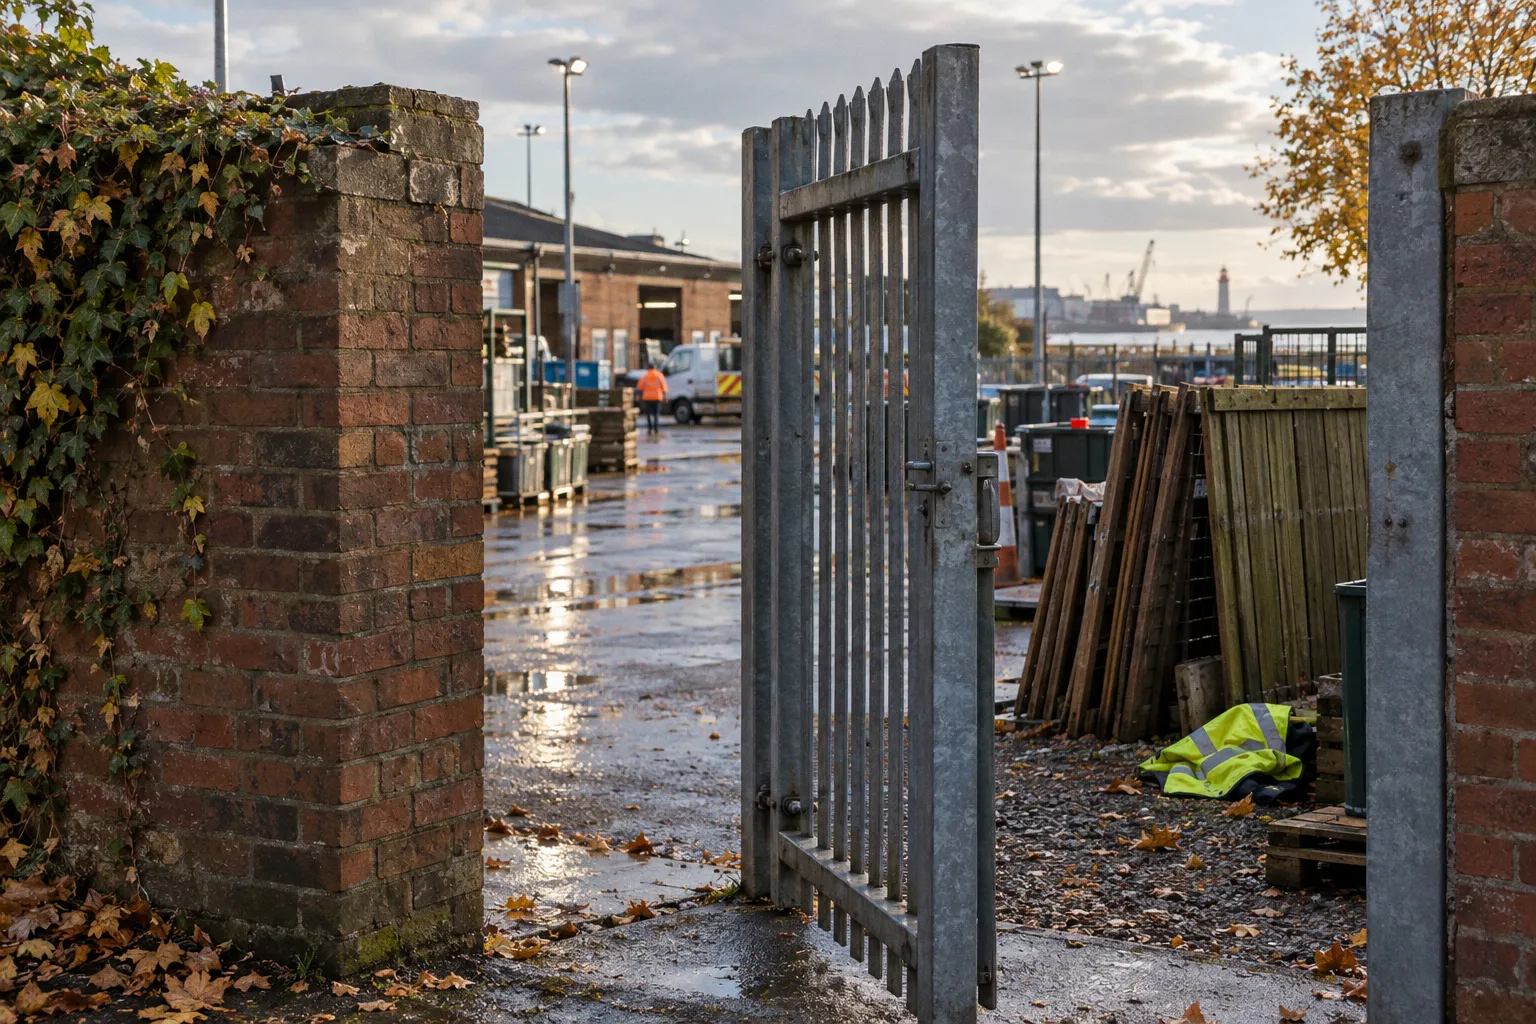
A house can have a good lock and still present an easy opportunity. The weak point is often outside the front door: a side passage hidden from the street, a rear alley with no controlled access, a driveway screened by high fencing, or a front boundary that gives an intruder cover before they reach the building.
That is where defensible space design becomes practical rather than theoretical. The layout of a street, the position of windows, the treatment of boundaries and the visibility of entrances all influence whether a person approaching a property is exposed, noticed and challenged—or able to move through the perimeter unseen.
When I assess a residential street, I do not begin with the alarm system. I begin at the pavement and work inward. I look at access points, lines of sight, public-to-private boundaries and the places where movement becomes anonymous. The aim is not to turn a neighbourhood into a fortress. It is to make legitimate ownership visible and opportunistic access awkward.
The basic idea: make space readable and controlled
Defensible space design is associated with architect Oscar Newman, whose book Defensible Space: Crime Prevention Through Urban Design was published in 1972. His work examined how the physical arrangement of housing could either support or weaken residents’ ability to observe, control and take ownership of the space around them.
The central point remains useful: a street is not secure simply because it contains houses. Its design tells people who belongs where.
A well-defined residential environment usually has a visible sequence:
- public space, such as the pavement and carriageway;
- semi-public space, such as a front garden, shared path or communal parking area;
- semi-private space, such as a side passage or residents’ courtyard;
- private space, including the house, rear garden and outbuildings.
Problems begin when these categories blur. A front garden with no clear boundary may be treated as an extension of the pavement. A shared access route may lead directly to several rear doors without any indication of who controls it. A parking court may be close to homes but invisible from their windows. A narrow alley may be publicly accessible while appearing private enough to discourage observation.
The physical arrangement creates either territorial clarity or uncertainty.
A defensible street does not hide every property behind barriers. It makes ownership, movement and observation obvious.
This distinction matters in North East Lincolnshire, where many residential areas include a mixture of terraces, compact front gardens, rear service lanes, older boundary treatments and later infill development. The security problem is rarely one isolated defect. It is usually a chain of small vulnerabilities: a blind corner leading to a gate, an unlit side entrance, an open rear route and a shed containing tools that can be used against a door or window.
The four principles behind defensible space
The original defensible space model is commonly expressed through four principles: territoriality, natural surveillance, image and milieu, and safe target areas. They overlap, but each identifies a different physical question.
Territoriality: who controls this space?
Territorial reinforcement is the use of layout, boundaries and maintenance to distinguish one area from another. The boundary does not need to be tall, solid or expensive. In many cases, a low wall, hedge, change in surface material, gate or clearly positioned entrance is enough to show where public space ends.
For a house, the front boundary should support visibility rather than remove it. A low wall or open railings can mark ownership while keeping the front door and ground-floor windows within the street’s line of sight. A tall, dense fence may provide privacy, but it can also conceal approach routes and remove useful observation.
At the rear, the priorities change. A garden boundary generally needs stronger control because it separates private space from a lane, shared access or neighbouring plots. The gate should be properly fitted, closed by default and positioned so that it cannot be bypassed by stepping over a low side wall or squeezing through a gap beside a bin store.
I look for four specific territorial failures:
1. No obvious boundary: People cannot tell whether a strip of land belongs to the house, the street or a communal area.
2. A boundary that can be crossed easily: The fence exists visually but offers no meaningful control.
3. A boundary that blocks observation: The property is marked out, but doors, windows and approaches disappear from view.
4. A boundary with an uncontrolled access point: The gate is weaker than the fence, the latch is reachable from outside, or the path behind it leads directly to a rear door.
Territoriality is not about making a property look defensive. It is about making unauthorised movement conspicuous.
Natural surveillance: who can see the approach?
Natural surveillance comes from ordinary features—windows, entrances, lighting, active frontages and the orientation of homes—that allow residents and passers-by to observe movement without needing specialist equipment.
The most useful line of sight is usually not a long view down an entire road. It is the ability to see the approach to an access point:
- the front path;
- the side gate;
- the driveway;
- the entrance to a communal parking area;
- the turn into a rear alley;
- the space beside a refuse store;
- the route between a car and the house.
A camera may record some of these areas, but a visible window with a clear view can be a stronger everyday deterrent. It creates uncertainty for anyone approaching. They cannot be sure whether somebody is watching from inside.
This is why vegetation, privacy screens and poorly positioned outbuildings deserve a physical audit. A hedge that looks harmless from inside the house may completely conceal the front door from the pavement. A shed placed at the side of a garden may create a concealed corridor to the rear elevation. A car parked close to a gate may block the view of a person moving through it.
The question is direct: if I stand at the pavement, can I see someone approaching the main entrance? If I stand at the side gate, can the house see me? If I move into the rear garden, what prevents a neighbour, passer-by or resident from noticing?
Natural surveillance is not constant surveillance. It is enough visibility to make hidden movement difficult.
Image and milieu: does the area appear controlled?
The third principle concerns the wider appearance and condition of a place. A well-maintained entrance, working light, intact boundary and clear sign of occupation communicate that the area is cared for and that irregular activity may be noticed.
This should not be reduced to the claim that untidy areas cause crime. They do not. Physical condition is one part of the environment, not a complete explanation of behaviour. But neglect can make vulnerabilities harder to see. A broken gate, overgrown frontage or failed light creates uncertainty about who is responsible for the space.
For a residential street, image and milieu involve practical maintenance:
- repair damaged fencing before the defect becomes an established access route;
- keep house numbers visible from the road;
- remove vegetation that blocks doorways, windows or lighting;
- prevent communal bins from forming a screen beside gates;
- replace failed lamps promptly;
- keep paths and shared areas legible rather than cluttered;
- ensure that unused access points are closed or formally controlled.
The objective is not cosmetic improvement. It is to preserve the information that helps residents understand the space.
Safe target areas: where should vulnerable assets be placed?
A safe target area is positioned and designed so that access to it is exposed rather than concealed. In a home, this includes doors, windows, garages, sheds, meter boxes, bicycles and vehicles.
A rear door opening onto a dark, enclosed yard is a more vulnerable arrangement than a rear door visible from neighbouring windows and protected by a properly secured gate. A shed hidden behind a tall fence can become a target and a source of tools. A driveway screened by vegetation may make vehicle access convenient for the resident but remove the visual connection between the street and the property.
The practical rule is simple: do not concentrate valuable items and vulnerable access points in the least visible part of the plot.
A physical audit of a residential street
The most useful way to apply defensible space design principles for residential streets is to walk the route as an opportunist would. Do not begin by admiring the architecture. Trace movement.
Start at the public pavement and work towards the most private part of the property. Record every point where a person can change direction, disappear from view or reach another part of the site.
1. Begin with the street edge
Stand opposite the property and examine the frontage without entering it. Can you identify the main entrance immediately? Is the house number visible? Are front windows positioned to overlook the path, or are they obscured by blinds, fencing, parked vehicles or vegetation?
A frontage should answer three questions quickly:
- Where is the legitimate entrance?
- Which areas belong to the property?
- What route would an unauthorised person take?
If the answer to the third question is easier than the first two, the layout needs attention.
In older terraced streets, the front door may open directly onto a narrow path from the pavement. That can provide good visibility, but only if the entrance is not concealed by a solid gate or deep planting. In properties with front gardens, the path should lead clearly to the door rather than split into obscure side routes.
2. Follow every side access
Side passages are high-value access points because they often connect the public street to the rear of a property. Their security depends on more than the presence of a gate.
Check whether the gate:
- closes fully without being lifted or pushed aside;
- has a latch that cannot be operated through the bars;
- leaves no easy gap beside the wall;
- is visible from the house or a neighbouring property;
- is lit without creating deep shadows behind the gate;
- prevents direct access to a rear door, garage or shed.
A gate at the front of a passage is only useful if the passage itself does not provide a concealed route. If the gate is low, damaged or routinely left open, the access point is functioning as an invitation rather than a control.
Where several homes share a passage, individual locks may not solve the wider problem. Residents need an agreed access arrangement, a gate that is robust enough for regular use and a clear understanding of who maintains it. Alley gating schemes in Grimsby and elsewhere should be assessed as part of the whole route: the gate, its frame, adjacent walls, escape routes and the visibility from nearby homes all matter.
3. Examine rear boundaries from both sides
Rear boundaries often fail at transitions. The fence itself may be sound, but a low section beside a wheelie bin, a broken panel behind a shed or a gap between a gate and wall can provide the usable access point.
Look especially at:
- corners where two fence lines meet;
- the point where a rear lane turns;
- shared gates between neighbouring gardens;
- bins stored beside walls;
- downpipes, trellises and other climbable features;
- garage roofs or extensions that create a step-up route;
- detached sheds with unsecured windows or doors.
The objective is not to remove every feature that can be climbed. It is to avoid creating a continuous, concealed route from public space to the house.
A high fence is not automatically a safer fence. If it removes all observation and creates a private corridor behind it, it may increase concealment. A better arrangement is often a controlled gate combined with a boundary that preserves some visibility at the access point.
4. Test the line of sight after dark
Daylight gives a false sense of security. At night, a porch light may illuminate the person standing outside while leaving the path, side gate or approach in darkness. A bright light aimed directly at a camera can also create glare and reduce useful image quality.
Lighting should support observation. Position it to reveal faces, hands and movement at the access point, not merely to produce a bright patch on the wall.
Walk the perimeter after dark and ask:
- Can the front door be seen from the pavement?
- Is the side gate visible from a window?
- Does the rear light illuminate the approach or only the doorway?
- Are there shadows behind bins, sheds or walls?
- Does a person moving from the lane to the garden disappear between lights?
- Can a resident identify whether someone is approaching legitimately?
Motion-activated lighting can be useful, but it is not a replacement for a sound layout. If the sensor is badly positioned, it may trigger for passing traffic while failing to detect someone approaching along the side wall.
5. Inspect the relationship between homes and parking
Parking areas are often treated as separate from household security. They are not. A vehicle parked away from the home can create an additional route, a concealed waiting point or an unobserved gap between street and property.
Residential layouts work better when parking is visible from homes without allowing vehicles to block entrances, gates or pavement sightlines. Communal parking courts should not sit behind blank walls or dense planting with no overlooking windows. At the same time, a fully open layout is not automatically superior if it creates uncontrolled through-routes and no clear ownership.
The design has to balance access with observation.
Applying Secured by Design principles locally
Secured by Design applies Crime Prevention Through Environmental Design principles to residential development, streets and housing schemes. Its guidance emphasises clear boundaries, natural surveillance, controlled access and the relationship between building fronts, parking and public routes.
The figures associated with compliant schemes are substantial but should be read carefully. The research material reports that Secured by Design standards have been associated with crime-risk reductions of up to 75% compared with non-compliant developments. Some schemes designed around defensible space principles have recorded crime rates up to 80% lower than surrounding ward averages, and certain estate boundaries have recorded no burglaries during the period examined.
Those figures do not mean that a particular street will receive the same result. They are not a guarantee, and design alone does not remove social, economic or operational factors. They do show why layout should be considered at the planning stage rather than treated as decoration after construction.
For existing homes in North East Lincolnshire, the useful parts of the approach are straightforward:
- place active windows and entrances where they overlook streets and parking;
- avoid blank elevations facing pedestrian routes;
- define front gardens without blocking views;
- control rear access with gates that are durable and easy for residents to use;
- prevent communal areas from becoming anonymous leftover space;
- keep pedestrian routes direct, visible and connected to legitimate destinations;
- ensure lighting and landscaping reinforce, rather than undermine, surveillance.
SBD is not a specification for maximum fencing, maximum cameras or maximum restriction. It is a way of arranging the physical environment so that normal occupation provides security.
Connectivity versus control
There is a persistent mistake in discussions about safer street layouts: treating either complete openness or complete closure as the answer.
A street needs enough connectivity for residents, visitors and emergency services to move through it. But every additional connection can also create another access point, another route away and another area that may be difficult to observe. A cul-de-sac can reduce through-movement, but it may also create a secluded turning area if homes do not overlook it. A rear alley can provide a convenient route for residents while giving unwanted access to multiple gardens.
The right question is not whether a street is open or closed. It is whether its connections are purposeful, visible and controlled.
| Layout feature | Security advantage | Common vulnerability | Practical response |
|---|---|---|---|
| Open frontages with low boundaries | Good visibility between homes and the pavement | Unclear ownership or easy access across gardens | Mark the boundary clearly with a low wall, rail, hedge or change in surface |
| Gated side passage | Controls movement from street to rear property | Gate left open, weak latch or hidden approach | Use a self-closing gate, robust hardware and lighting that reveals the approach |
| Rear alley | Provides service and resident access | Multiple rear doors, poor visibility and anonymous movement | Improve entry control, visibility and maintenance; do not rely on signs alone |
| Communal parking court | Keeps vehicles close to homes | Blank walls, concealed corners and no overlooking windows | Place active frontages around the court and remove visual obstructions |
| Cul-de-sac | Less through traffic and fewer vehicle routes | Secluded end space and limited escape options | Ensure homes overlook the turning area and entrances remain clearly visible |
| High boundary fencing | Privacy and stronger physical separation | Concealment and reduced natural surveillance | Use it selectively; retain visibility at gates and access points |
The design trade-off is especially important in compact neighbourhoods. Adding a gate may reduce unwanted access, but if residents prop it open because it is awkward, the theoretical improvement disappears. A camera may cover a route, but if the route remains physically concealed, the system becomes dependent on recording and review rather than deterrence.
Security measures must fit how people actually use the space.
Affordable improvements that strengthen the perimeter
Not every vulnerability requires a major redevelopment. Some of the most effective changes are basic corrections to access, visibility and maintenance.
Improve the weakest access point first
Do not spend money on an internal alarm while leaving the side gate open and the rear shed unsecured. Start with the route that reaches the greatest number of vulnerable points.
A useful order is:
1. secure the route from pavement to rear garden;
2. repair gates, hinges, frames and latches;
3. remove concealment around doors and windows;
4. improve lighting at approaches and transitions;
5. secure sheds, garages and tools;
6. add cameras or alarms where they support, rather than replace, the physical measures.
This order is not glamorous, but it deals with the perimeter before the technology.
Keep numbers and entrances legible
Emergency response, deliveries and everyday observation all work better when the property is easy to identify. House numbers should be visible from the street and not hidden behind foliage, a porch wall or a parked vehicle.
The entrance should also be visually distinct from neighbouring paths. Confusion over which gate leads where creates practical inconvenience for residents and useful anonymity for anyone testing access.
Control bins, ladders and garden equipment
Bins are routinely placed beside gates because that is convenient. They can also provide a step, a screen or a place to conceal movement. Store them where they do not block the view of the gate or create an easy climb over a boundary.
Ladders and long tools should not be left in open sheds or against the side of the house. A rear garden can be well bounded and still contain equipment that defeats the boundary.
Use property marking as part of the physical system
Property marking kits do not alter the street layout, but they reduce the value and easy resale of identifiable items. Marking bicycles, tools and equipment also helps establish ownership if items are recovered.
The measure is most useful when combined with secure storage. Marked tools left in an unlocked shed do not represent a strong control; they simply represent better-labelled targets.
Treat cameras as observation aids
CCTV installation in North East Lincolnshire properties should follow the same logic as the rest of the audit. A camera should cover an access point, a gate, a driveway or a vulnerable transition—not merely provide a wide image of the front wall.
Before installing one, identify:
- what movement needs to be detected;
- where a person’s face will be visible;
- whether lighting will cause glare;
- whether vegetation or parked vehicles will obstruct the view;
- whether the camera can be reached, rotated or covered;
- whether the system remains useful during a power or network failure.
A camera pointed at a concealed route may record the problem without preventing it. Physical control and natural surveillance should do the first work. Technology should fill the remaining gap.
The wider street: from individual houses to shared responsibility
Defensible space is strongest when the boundary between private security and public design is understood. A resident can repair a gate, but cannot correct a poorly placed communal light alone. A landlord can improve a rear boundary, but cannot redesign an entire alley without cooperation. A council can change a street layout, but the result will fail if residents cannot use or maintain the access controls.
This is why the most durable schemes align three elements:
- physical design, which establishes boundaries and sightlines;
- resident ownership, which makes irregular movement more likely to be noticed;
- maintenance, which keeps the design functioning over time.
A neglected security gate becomes a nuisance. A damaged light becomes background noise. An overgrown frontage removes the sightline that justified the original layout. Security is not installed once; it is preserved through ordinary management.
For neighbourhood groups, the first useful exercise is not a list of expensive requests. It is a shared route audit. Walk from the street to the rear boundary and record where public access changes into semi-private movement. Note every concealed corner, broken gate, unlit section and point where several properties share one access route. The result gives residents, landlords and local authorities a physical description of the problem rather than a general complaint about safety.
That description is far more useful when discussing alley gating, street lighting improvements or CCTV placement.
What defensible space can—and cannot—do
Defensible space design reduces opportunity. It cannot predict every offence, remove every social cause of crime or guarantee that a well-designed street will remain free from incidents. The research also contains unknowns: there is no universal threshold for the amount of pedestrian movement that creates useful surveillance without creating anonymity, and local results will vary between streets and developments.
The value of the approach is more practical than absolute. It gives residents and designers a disciplined way to find vulnerabilities before an incident exposes them.
A safer residential street generally does the following:
- makes the main entrance obvious;
- keeps access points visible;
- separates public, communal and private space clearly;
- controls rear routes without creating hidden corridors;
- places windows and active frontages where they can observe movement;
- uses lighting to reveal approaches;
- avoids blank walls and unmanaged leftover space;
- keeps boundaries maintained and usable;
- treats parking, bins, sheds and alleys as part of the security perimeter.
Start with the street edge, not the expensive equipment. Stand where an opportunist would stand. Follow the easiest route towards the rear of the property. Wherever the route becomes hidden, uncontrolled or ambiguous, you have found the next practical improvement.
That is the core of defensible space design: not fear, not fortress architecture, but a street whose physical arrangement makes legitimate ownership visible and unauthorised access difficult.