It is the boundary itself: a tall, solid front fence beside the pavement, a side gate that can be lifted from its hinges, or a rear fence that stops at shoulder height and leaves the garden open as a route to the back door.
Boundary fencing has two jobs. It should delay unwanted access, and it should make suspicious movement visible from the street and neighbouring properties. Those aims can conflict. A high front fence may give privacy, but it also creates a hiding place. A low rear fence may preserve visibility, but it gives an opportunist an easy route over the boundary.
The practical answer is not to build the highest fence available. It is to use the correct perimeter fencing height and security regulations for each boundary, then remove the physical weaknesses around it.
The 1-metre and 2-metre rules
In England, permitted development rights under the Town and Country Planning (General Permitted Development) Order 2015 generally allow a fence, wall or gate up to 2 metres high without planning permission when it is not adjacent to a vehicle highway or the footpath of one.
The limit changes at the front edge of a property. Where the boundary is beside a road used by vehicles, or the pavement serving that road, the maximum height without planning permission is generally 1 metre.
That distinction catches homeowners out because the same fence can be lawful at the side or rear of a property and require permission at the front. The boundary location matters more than the owner’s intention. Calling a fence a privacy screen, garden divider or security barrier does not change the planning position.
| Boundary position | Height generally permitted without planning permission | Security consequence |
|---|---|---|
| Rear or side boundary away from a vehicle highway | Up to 2 metres | Provides a stronger physical barrier, but still needs a secure gate and sound construction |
| Boundary beside a vehicle highway or its footpath | Up to 1 metre | Preserves visibility and limits concealment; a taller fence may need planning permission |
| Listed building or land within its curtilage | Planning permission may be required regardless of height | Check the planning position before altering the boundary |
| Side access to a rear garden | SBD guidance recommends at least 1.8 metres | Treat the gate as an access point, not merely a visual screen |
These are not a substitute for checking the conditions applying to a particular property. Local planning controls, Article 4 directions, conservation requirements or property-specific restrictions can change the position. North East Lincolnshire properties also vary sharply in age and layout: a terrace in Grimsby, an exposed edge-of-estate house in Immingham and a detached property in Cleethorpes may present different planning and surveillance problems.
The mistake is to start with a panel catalogue. Start with the boundary line, its relationship to the highway and the route an intruder would use.
A boundary is secure only when it delays access without creating a blind spot.
Audit the perimeter from the outside
I assess a house from the same practical viewpoint an opportunist would use. I am not looking at the fence in isolation. I am looking for a continuous route from public space to the least visible access point.
Walk the perimeter at a steady pace and record five things:
1. Where can a person enter without being seen?
Look for side passages, recessed gates, alleyways, gaps beside extensions and sections hidden by parked vehicles or overgrown planting. A boundary that appears strong from the front may have an unobserved opening around the side.
2. Where does the fence change height or construction?
A 1.8-metre panel is only as effective as the lowest adjacent section. Short walls, trellis panels, damaged boards and open sections beside garages create stepping points or direct access.
3. Can the gate be attacked from the public side?
Check whether hinges, screws, padlocks and latch hardware are exposed. A gate that is tall but opens with a shove is a visual deterrent, not a reliable access control.
4. Can someone work behind the boundary without being observed?
Dense shrubs, high hedges and solid front panels can hide hands, tools and movement. The concern is not whether the garden feels private. It is whether an observer from a window, pavement or neighbouring property can see the access point.
5. Does the boundary lead directly to a vulnerable door or window?
A secure fence can still guide an intruder towards a rear door, conservatory, shed or ground-floor window. The route between boundary and building must be considered as part of the perimeter.
Take the audit in daylight first, then look again after dark. Lighting changes the line of sight. A side passage that is visible in the afternoon may become a concealed corridor once the street-facing area is in shadow.
Do not rely on CCTV to correct a poor physical layout. A camera pointed at a tall fence may record an approach, but it will not prevent someone from reaching the blind side of the property. Security design should delay the person, expose the route and give the camera a useful view.
The front boundary: visibility is an asset
Secured by Design guidance recommends front garden boundaries no higher than 1 metre. That is not an aesthetic preference. It is a surveillance measure.
A low wall, open railings or a maintained hedge allows residents, neighbours and people passing along the pavement to see movement near the front door and windows. It also prevents the boundary from becoming a screen behind which someone can examine the property, test a door or wait for an opportunity.
For front boundaries, prioritise:
- a clear view from the pavement to the front door;
- a gate that does not create a recessed hiding place;
- low planting with a mature height of no more than 1 metre;
- lighting that covers the approach without creating glare;
- a visible house number so visitors and emergency services can identify the address quickly;
- no bins, stacked materials or furniture that can be used as a step.
A front boundary should make the property feel occupied and observable. It does not need to expose every room or eliminate privacy. Use curtains, internal blinds and carefully placed planting for privacy rather than building a solid wall directly beside the pavement.
Rear boundaries: delay access without making a climbing aid
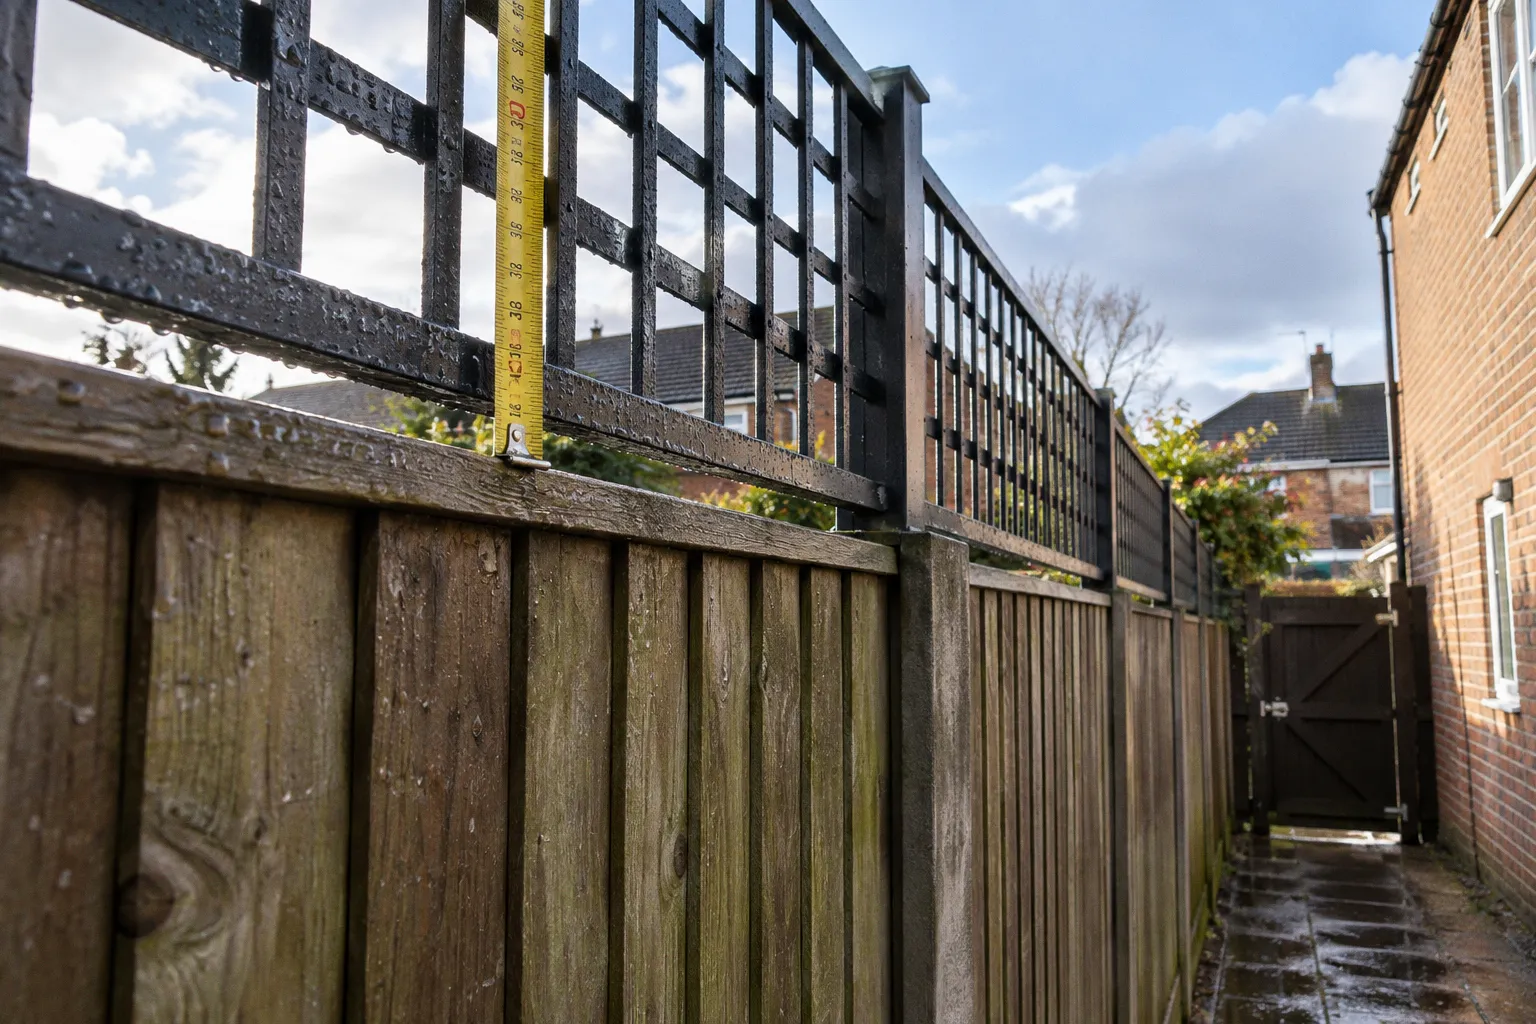
Rear and side boundaries have a different function. They are more likely to separate the property from an alley, lane, neighbouring garden or less visible service route. Here, Secured by Design guidance recommends fencing at least 1.8 metres high, with an open trellis topper of about 0.3 metres.
The trellis matters because it increases the overall height while retaining light and some visibility. A solid 2-metre wall can create a concealed working area on either side. Open trellis is harder to use as a stable handhold and makes movement above the fence more noticeable.
The construction must be continuous. Check the following details:
- Fence panels should be properly seated in posts rather than resting loosely against them.
- Posts should be sound and not rotting at ground level.
- The bottom edge should not have a large gap that allows crawling access or lets tools pass beneath.
- The boundary should not be stepped down beside a shed, garage or extension.
- Trellis should be firmly fixed, not attached as a decorative afterthought.
- Avoid horizontal rails on the public side where they create convenient footholds.
- Remove nearby bins, timber stacks, ladders and garden furniture that reduce the effective height.
A fence is not a climbing wall simply because it is tall. Its surroundings determine how difficult it is to cross. A 1.8-metre fence beside a wheelie bin is lower in practical terms than the same fence standing clear of objects and structures.
Side gates are primary access points
Side gates providing access to rear yards should be treated as doors. Secured by Design guidance recommends a minimum height of 1.8 metres, robust construction and a key-operated lock or lockable latch.
Do not use a light garden gate where the side passage provides a direct route to the rear of the house. The gate should be:
- tall enough to prevent easy reaching over;
- strong enough not to flex away from the latch;
- hung so the hinges cannot be removed from the accessible side;
- secured with a lock that cannot be opened by reaching through a gap;
- fitted close enough to the frame to prevent manipulation around the latch;
- kept shut even when the garden is occupied only briefly.
A padlock hanging low on the outside may be secure in theory but vulnerable in practice. It can advertise the locking point and allow tampering. A lockable internal latch or protected shackle is usually a better arrangement, provided residents can use it consistently.
The gate should also be visible from the house where possible. If the side passage is completely hidden, consider lighting and camera placement to cover the approach. The camera should show the person’s face and the gate hardware, not just the top of the fence.
Boundary walls, railings and security features
There is no universal best material. Timber panels, masonry walls, metal railings and composite systems each create different vulnerabilities.
A masonry wall is resistant to cutting and may be difficult to push over, but cracks, loose coping stones and low sections can still compromise it. Metal railings preserve visibility but may be easy to climb if their geometry provides footholds. Timber fencing is versatile and often economical, but panels and posts need inspection after storms, impact and prolonged damp.
The useful question is not whether a material is described as security fencing. Ask what it does at the point of attack.
Look for these physical weaknesses
- Exposed hinges: removable pins or accessible fixings can defeat a strong gate.
- Weak posts: a heavy gate attached to a soft or rotten post will fail at the frame.
- Open ends: a fence that stops short of the building leaves a person out of sight beside the wall.
- Low returns: a side fence that drops in height near the front or rear creates a natural entry point.
- Horizontal footholds: rails, decorative bars and stacked boards can make climbing easier.
- Unprotected gaps: openings behind bins, under gates or beside sheds can become a route for tools or small items.
- Blind corners: solid panels around a corner prevent observation from the house and pavement.
- Poor illumination: a light aimed at the camera rather than the access point produces glare and dark faces.
Do not install anti-climb spikes, razor wire or similar aggressive features casually. Their legal and liability implications depend on the situation, their visibility and the risk they create to residents, visitors and passers-by. A blunt physical design that removes concealment is usually a better residential solution than a hazardous-looking barrier.
Landscaping can either expose or conceal the perimeter
Planting is part of the security layout. It should not be treated as decoration added after the fence is finished.
Secured by Design guidance recommends front-garden shrubs with a mature height no greater than 1 metre. That keeps the boundary and approach visible. Trees should be pruned so that lower branches are cleared up to around 2 metres from ground level. This creates a cleaner line of sight beneath the canopy and stops the tree becoming a concealment point.
The practical rule is simple: keep the ground plane visible and remove hiding places beside access points.
Cut back vegetation where it:
- covers a gate latch;
- hides a ground-floor window;
- blocks a camera’s view;
- touches or overhangs a fence, giving leverage or concealment;
- creates a dark pocket beside a side passage;
- prevents neighbours from seeing movement near the boundary.
A hedge can be a good boundary when it is maintained. An unmanaged hedge becomes a screen. The difference is not the species but the mature size, density and position.
Avoid planting thorny shrubs directly across a narrow path used by residents, delivery workers or emergency services. A defensive landscape that injures legitimate users is poorly designed. Planting should guide movement towards visible, controlled routes rather than trap people against a wall.
Planning permission: avoid fixing one problem by creating another
Many boundary disputes begin with a fence installed first and a planning question asked later. The fact that a fence is useful for security does not remove the need to comply with planning rules.
The most common errors are:
1. Building a front fence at the rear-boundary height.
A 2-metre fence beside a pavement may exceed the height normally allowed without planning permission.
2. Measuring from the wrong ground level.
A sloping garden, raised bed or retaining wall can make the finished structure higher than it appears from one side.
3. Assuming every highway is treated the same without checking the boundary position.
The 1-metre restriction applies where the fence, wall or gate is adjacent to a highway used by vehicles or the footpath of such a highway. The exact relationship should be assessed before work begins.
4. Ignoring listed-building controls.
A boundary bordering or forming part of a listed building or its curtilage may require planning permission regardless of height.
5. Replacing a boundary without checking ownership.
Planning permission and ownership are separate matters. A fence may comply with height rules and still be placed on land that does not belong to the installer.
6. Treating retrospective applications as a safety net.
An estimated 20% of UK fence-related planning applications are retrospective, meaning they are submitted after a non-compliant fence has already been built. That is not a sensible security strategy. It creates cost, delay and the possibility that the finished barrier must be altered or removed.
Before ordering materials, identify whether the boundary is beside a road or pavement, measure the proposed height at the relevant ground level and check whether the property has special planning controls. For a property in North East Lincolnshire, confirm the current local position with the council rather than relying on a generic online answer.
A low-cost security sequence for existing properties
A complete boundary replacement is not always necessary. In many houses, the first gains come from repairing the weak points rather than rebuilding the entire perimeter.
Work in this order:
1. Close the obvious gaps.
Repair broken panels, open ends and gaps beneath gates. A continuous boundary is more useful than a new section attached to a failing one.
2. Secure the side gate.
Fit a proper lockable latch, reinforce the frame and protect the hinge side. This is often the most important access point between street and rear garden.
3. Remove climbing aids.
Relocate bins, ladders, stacked timber and furniture away from the fence and gate.
4. Restore the line of sight.
Cut back shrubs, lift low tree branches and remove objects blocking views from windows and the pavement.
5. Improve lighting at the approach.
Aim light across the gate and path, not directly into a camera lens or a neighbour’s windows. Avoid leaving a bright source behind the person you are trying to identify.
6. Check the building-side route.
Make sure the rear door, conservatory and accessible windows are not hidden by the boundary arrangement. The perimeter should lead to a controlled, well-observed area, not a concealed pocket.
7. Add technology only after the physical work.
CCTV, alarms and smart lighting are more effective when the access point has already been strengthened and the camera has a clean line of sight.
This sequence is cost-effective because it addresses vulnerability in order of practical importance. A camera mounted above a weak side gate is not a substitute for a stronger gate. An alarm does not stop someone crossing an open boundary and reaching an unprotected rear window.
Security spending should follow the route of access, not the appeal of the product.
The final perimeter check
Stand outside the property and view it as a connected system. Can you identify every gate? Can you see where the fence changes height? Are there places where a person can stand unseen? Does the street provide a clear view of the front entrance, while the rear boundary delays access and directs movement towards visible points?
For an immediate improvement, check these items tonight:
- Keep front boundaries low enough to preserve surveillance and within the applicable planning limits.
- Use stronger, taller rear and side boundaries where they are lawful and appropriate.
- Treat side gates as doors: robust frame, protected hinges and a lockable latch.
- Remove bins, ladders and stored materials beside fences.
- Prune shrubs below 1 metre in front gardens and clear lower tree branches up to around 2 metres.
- Repair gaps beneath gates, beside buildings and at fence junctions.
- Light the access point without creating glare or deep shadow.
- Check listed-building status and local planning controls before installing a new barrier.
- Make sure the fence does not conceal the rear door or provide a direct, unobserved route to it.
The best boundary is not necessarily the tallest or most expensive. It is the one that makes access difficult, keeps the approach visible and leaves no convenient weak point where the fence, gate and landscaping fail as a single system.