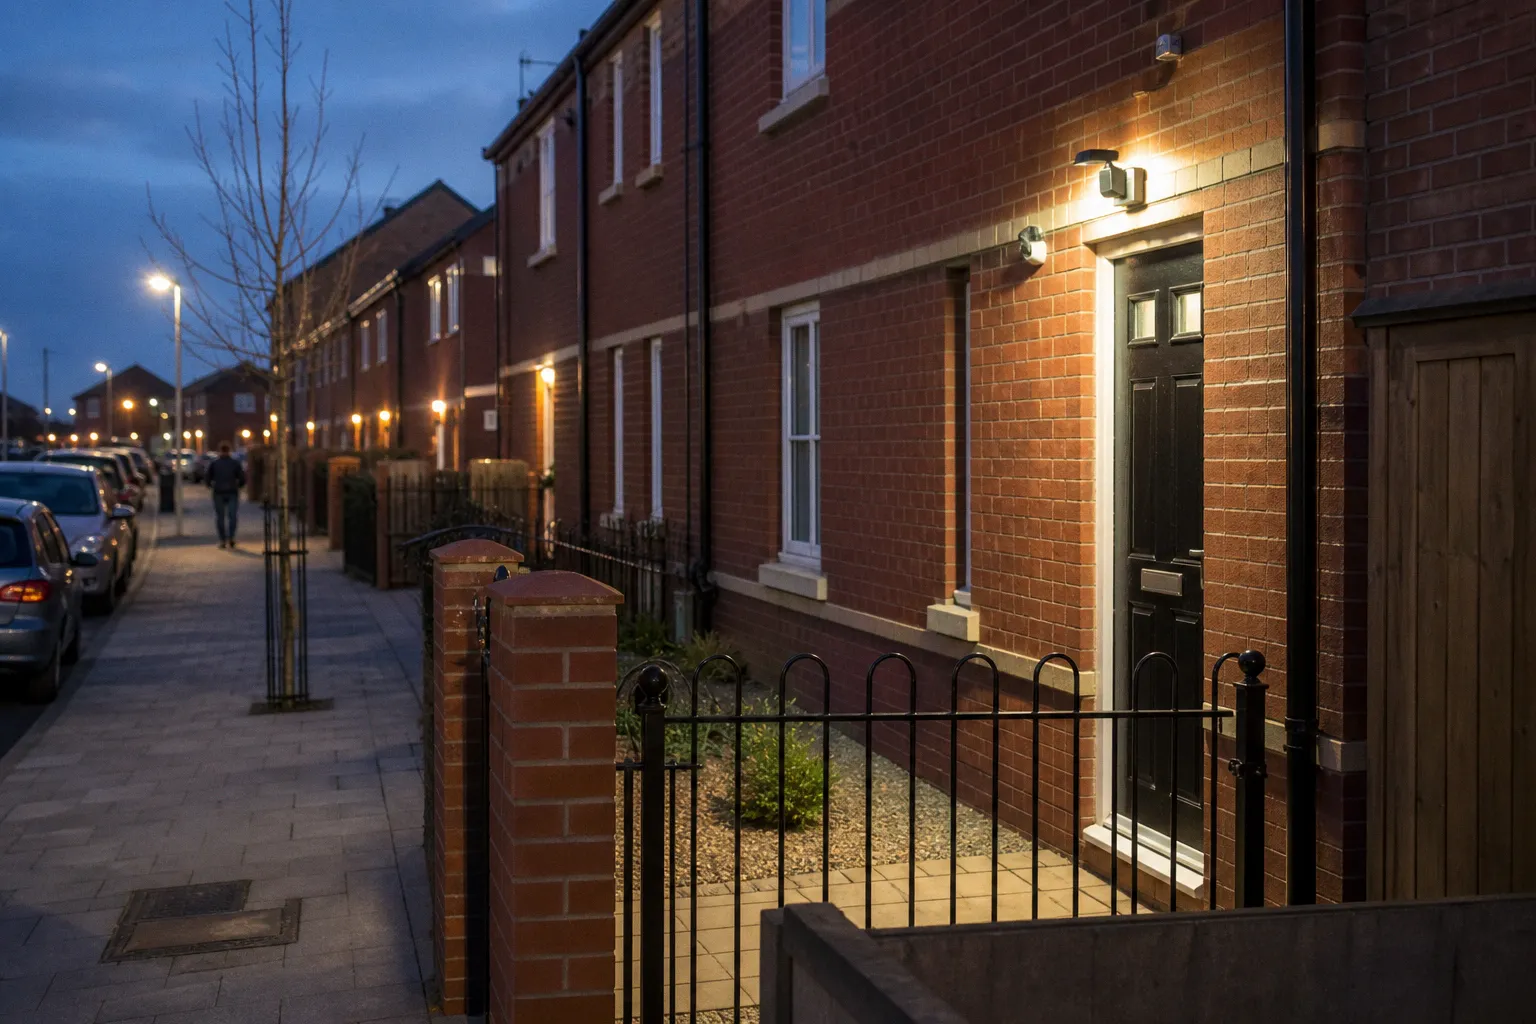
The weakness is often outside the lock: a side passage hidden from the street, a low-quality gate that never closes properly, a blank end wall, a dark rear alley, or a front garden with no clear boundary between private ground and public pavement.
That is the practical starting point for defensible space design for terraced housing. I do not begin by asking whether a property looks secure. I look at how a stranger would approach it, where they could stand unseen, which access points are poorly controlled, and whether the layout tells them that anyone is watching.
Defensible space is not a decorative concept. It is a method of arranging buildings, boundaries, lighting, windows and shared routes so that legitimate users have a clear presence and opportunistic offenders face more exposure, more effort and fewer concealed approaches.
The theory is useful only when it changes the layout
Defensible space design is built around four environmental factors associated with Oscar Newman’s work:
- Territoriality: the layout makes it clear which areas belong to a particular home, a group of homes, or the public realm.
- Natural surveillance: windows, doors, lighting and sightlines allow residents and passers-by to observe movement.
- Image: the condition and appearance of the property communicate whether the area is controlled or neglected.
- Milieu: the surrounding environment, including neighbouring buildings, routes, open spaces and public facilities, affects how safe the immediate property feels and functions.
The terminology matters because each factor points to a physical intervention. If a front garden has no boundary, the problem is territorial ambiguity. If a side alley is enclosed by high fencing and cannot be seen from a window, the problem is reduced surveillance. If a rear gate is damaged and the lane is poorly lit, the problem is both access control and environmental neglect.
The mistake is to treat defensible space as an argument for making every boundary higher and every opening more heavily fortified. That can produce the opposite result. Tall solid fencing may stop a neighbour seeing into a garden. A security gate may create a concealed pocket beside a house. Heavy shrubbery may provide cover at the exact point where an intruder needs to work on a door or window.
The objective is controlled visibility. I want boundaries to define ownership without creating hiding places. I want gates to restrict access without blocking the line of sight. I want lighting to reveal movement rather than simply wash a wall in glare.
A secure terrace is not a fortress. It is a property where approach, ownership and observation are obvious.
Victorian and early twentieth-century terraces create particular challenges. Their narrow plots, shared walls, rear yards and connected outbuildings were not designed around modern vehicle access, wheelie bins, parcel deliveries or today’s expectations of privacy. In many streets, the original relationship between front door, pavement and rear service route has been altered piecemeal. A gate is replaced, a shed is added, a hedge grows across a window, and a light fails. Each change may appear minor. Together they form a perimeter with gaps.
Begin with a physical audit of the terrace
I audit a terraced property from the pavement first. The house should be assessed as an approach route, not as a collection of products. Do the inspection in daylight, then repeat it after dark. A property that looks observable at three in the afternoon may have completely different vulnerabilities at nine in the evening.
Walk the route an opportunist would take. Do not start with the most expensive security upgrade. Start with the easiest access point.
1. Read the frontage from the public pavement
Stand opposite the house and examine what can be seen without entering the property. The front door, ground-floor windows and side access should be visually legible. If a passer-by can see a person approaching the door but cannot see the side gate, that side route deserves attention.
Look for:
- A front door recessed behind a wall, porch or dense planting.
- Windows obscured by tall hedges, blinds that remain permanently closed, or exterior clutter.
- A gate that opens directly onto a concealed side passage.
- Bins, stored materials or garden structures that provide a step or foothold.
- A boundary that is either so open it provides no territorial definition, or so solid it removes all observation.
- Lighting mounted where it illuminates the wall but leaves the doorway in shadow.
A front garden does not need to be exposed completely. Residents need privacy. The practical balance is a defined low boundary or open treatment at the front, combined with a clear view of the door and the approach. The exact boundary arrangement will depend on the property and local planning requirements; I would not assume that one height or fence design is suitable for every street.
The important point is ownership. A person should be able to tell where the pavement ends and the private frontage begins. A short gate, a maintained path and a visible entrance establish that transition more effectively than an overgrown hedge or an improvised barrier.
2. Test the side access
On terraced streets, the side access is often the most valuable access point to control. It leads towards the rear of the property, where doors and windows are less visible. In some layouts, the passage is shared by several households. In others, it is a narrow private route with a gate at the front and another at the rear.
Check whether:
- The front gate closes and latches every time.
- The gate can be lifted from its hinges or bypassed at the side.
- The latch can be reached through the bars or over the top.
- The passage is visible from a house window or neighbouring property.
- Fencing creates a concealed standing area beside the rear door.
- There are loose bins, ladders or stored items that can be moved into position.
- The rear gate has a lock that residents actually use.
- The route is lit without creating deep shadow immediately beyond the gate.
A gate is not a security measure simply because it exists. It must delay access, resist casual manipulation and make movement noticeable. A lightweight gate with a weak latch may provide the appearance of control while offering very little resistance.
For shared passages, the issue is more complicated. One household cannot always redesign the whole route. In that situation, the most effective improvements are usually consistent gate use, removal of concealment, repair of broken sections and agreement between residents about who controls which part of the access route.
3. Inspect the rear elevation and garden
The rear of a terrace commonly has more openings and less observation. Rear doors, kitchen windows, conservatories, sheds and low garden walls can create a series of access points. A burglar does not need to defeat every layer. They need to find one weak point that is concealed long enough to work.
I look at the garden from the rear boundary and then back towards the house. Can the door be seen from another property? Is the garden overlooked, or are views blocked by a high fence and dense planting? Does a shed contain tools that could be used against the house? Is the rear gate secured, or does it merely rest against the frame?
Practical target hardening for Victorian terraces should include the whole route:
- Fit robust locks and suitable hardware to external doors.
- Keep door frames, hinges and glazing in sound condition.
- Avoid leaving tools, ladders and heavy objects unsecured in sheds.
- Position planting so it does not create a concealed working area beside a door.
- Keep rear gates shut and maintained, particularly where they connect to an alley.
- Use property marking on portable equipment and bicycles.
- Make the rear entrance visible from neighbouring windows where the layout allows it.
The purpose is not to turn a garden into a surveillance yard. It is to remove the easy combination of concealment, weak access control and useful equipment.
Orchard Drive shows what changes when the whole environment is designed
The strongest local example is Orchard Drive in Grimsby, developed on the former Guildford Street area. The redevelopment had a budget of £6.5 million and received Secured by Design accreditation. The area had previously experienced around 500 crimes per year, according to the available account of the scheme.
This is not a case for claiming that one architectural intervention eliminates crime. It is a case for looking at what happens when security is designed into the estate instead of added later by individual residents.
Measures used in the Orchard Drive terraced housing development included:
- Multiple-lock doors.
- Thicker window glazing.
- Secure garden sheds.
- Improved street lighting.
- Exclusion of timber street furniture.
The details are significant. The scheme did not rely on a single visible technology. It dealt with access points, glazing, storage, lighting and the wider street environment. That is the essence of target hardening at neighbourhood scale: several modest obstacles working together.
Secured by Design is an official UK police initiative launched in 1988. It integrates crime prevention into the planning, layout, architectural design and physical security standards of residential developments. Humberside Police crime reduction estimates state that developments achieving SBD accreditation can experience up to a 75 percent reduction in crime and a 25 percent reduction in anti-social behaviour.
Those figures should be read as evidence of the value of the standard, not as a promise attached to every house that installs one approved product. Accreditation applies to a designed development and its combined measures. A replacement lock on an isolated terrace does not recreate the conditions of an SBD estate.
The lesson for existing streets is still clear. When reviewing a property or a local improvement scheme, ask whether it deals with the relationship between homes and the public realm. Does lighting cover the route rather than merely the façade? Are communal paths overlooked? Are bins and sheds positioned securely? Are boundaries consistent enough to show ownership? Are there concealed corners created by later fencing?
A scheme can be technically strong at the front door and weak everywhere else. Orchard Drive’s approach is more useful because it treats security as a layout problem.
Applying Secured by Design principles to existing homes
Most terraced housing in Grimsby will not be rebuilt as part of a new accredited development. The practical task is to apply the same logic to an existing perimeter without damaging the character or usability of the property.
Improve the access point before adding devices
Start with the door, frame and surrounding wall. A smart doorbell cannot compensate for a loose frame, poor hinge protection or a door that does not close firmly. Electronic alerts may tell a resident that a door has opened, but they do not stop the opening.
For a front or rear door, assess:
- Whether the door closes fully without being forced.
- Whether the lock is appropriate for the door construction.
- Whether the frame is securely fixed.
- Whether glazing allows someone to reach internal hardware.
- Whether a letterbox, cat flap or adjacent panel creates a route to the lock.
- Whether external lighting allows the caller or intruder to be seen clearly.
On older terraces, the surrounding masonry and joinery may need repair before a new lock can perform properly. It is easy to spend money on a sophisticated cylinder while leaving the frame as the weakest component.
Windows need the same treatment. Ground-floor windows and those beside flat roofs, extensions, porches or conservatories are access points, not background features. Check that they close correctly and that the glazing is not unnecessarily vulnerable. Avoid blocking their surveillance value with planting or permanent external clutter.
Use lighting to preserve line of sight
Lighting should help a resident, neighbour or passer-by identify movement. It should not create a bright target surrounded by darkness.
Good placement usually means:
- The face and hands of a person at the door can be seen.
- The route from gate to door is not interrupted by shadow.
- A side passage is illuminated at its entrance and along its usable length.
- The light does not point into neighbouring windows.
- Fixtures are high enough to resist casual interference but accessible for maintenance.
- Faulty lamps are replaced promptly.
Motion activation can be useful on side and rear approaches, but it should not be treated as a complete deterrent. A light that activates too easily becomes background noise. One that points directly at the street may cause nuisance without improving the vulnerable part of the perimeter.
Public lighting is a separate responsibility from household lighting. Residents can improve the frontage of a house, but a dark alley or poorly observed route may require a coordinated response involving the council, housing provider or local policing partners. Improving street security in Grimsby often depends on that distinction: private lighting cannot correct a defective public route by itself.
Control the boundary without manufacturing concealment
Front boundaries should define territory and support observation. Rear boundaries and alley gates should restrict unauthorised movement while avoiding hidden pockets.
Where a fence or gate is needed, examine the details rather than the marketing description. Can the gate be climbed? Can it be lifted? Does it close automatically? Is the latch protected? Can the fence be cut or pushed aside? Does the design leave a person standing unseen beside a window?
Do not install a high solid barrier simply because it feels more secure. If it removes the view from a kitchen, landing or neighbouring property, it may reduce natural surveillance. Equally, do not leave a side route completely open where the only reason it remains open is convenience. The correct intervention depends on the existing line of sight and the route’s relationship to the public street.
Alley gating can be effective where it is properly designed, maintained and accepted by the households who use the route. A gate that is permanently propped open, shared by too many residents without clear responsibility, or installed at a point that leaves an alternative concealed route will not deliver the same result as a controlled access system.
The weakest part of the perimeter is usually not the most obvious door. It is the route that residents have stopped seeing as an entrance.
Natural surveillance is an architectural function
Natural surveillance is often reduced to the phrase “more windows”. That is too crude. A window only helps if it faces the right place, is used by residents, and provides a useful view without excessive obstruction.
In a terrace, the most valuable observation points may include:
- A front-room window facing the entrance path.
- A kitchen or upper-floor window overlooking the rear yard.
- A side-facing window that covers the passage.
- A landing window with a view towards a gate.
- Neighbouring properties whose combined sightlines cover a shared route.
Blank end-of-terrace walls are a known weakness. They provide no natural surveillance over the adjoining public space and can encourage graffiti or anti-social behaviour. The wall itself is not automatically dangerous, but its lack of observation changes how the edge of the street is used. A person can stand there without being visible from inside the property.
Where a new window is not practical, the response may involve lighting, careful boundary treatment, removal of planting or changes to the route. In new development, the stronger solution is to avoid creating blind ends in the first place. In existing streets, the aim is to reduce the amount of unobserved space and make legitimate use more apparent.
This is also why the front of a home should not be treated in isolation. A house may overlook its own door but have no view of the side gate. A neighbour may see the alley entrance but not the rear yards. Security improves when sightlines overlap.
Avoid the surveillance trap
There is a limit to how much openness a residential street can absorb. Residents require privacy, and windows facing directly into small gardens can create conflict. Curtains and blinds that remain permanently closed then remove the surveillance that the design was meant to provide.
The practical answer is not to expose everything. It is to place observation where it matters: access routes, gates, door approaches and shared spaces. A modest view of a side passage is more useful than a large window facing an inaccessible roof.
CCTV has a similar limitation. A camera pointed at the front door may record a person after they have already entered the garden. A camera with a wide angle may capture plenty of pavement but fail to produce a usable image of the access point. Before installing CCTV, identify the area that must be observed, the position from which a person will approach, the lighting conditions and the likely obstruction from walls, vehicles or vegetation.
A camera is part of the security system, not a substitute for one. It should sit behind basic physical controls: a functioning gate, a sound lock, a clear route and lighting that supports identification.
The specific vulnerabilities of end terraces and alleyways
End-of-terrace properties have an additional exposed elevation. They may face a side street, a passage, open land or a service route. That creates more perimeter to control and often more opportunities for approach.
I inspect the end wall, side elevation and boundary as one unit. Is there a windowless wall facing public space? Is the side path wide enough for someone to stand concealed? Does the boundary turn a corner and create a blind section? Are there external pipes, bins, sheds or low roofs that provide access or cover?
The edge of the terrace should communicate ownership clearly. A maintained boundary, a visible entrance and a route that is either open to observation or properly controlled will perform better than an improvised combination of panels, stored materials and overgrown planting.
Alleyways need the same disciplined audit. Walk from both ends. The route may look secure from the house but provide concealment from the opposite direction. Note where the path narrows, where lighting stops, where gates are missing, and where a person could wait without being seen from windows.
For securing front gardens and alleyways, the immediate priorities are usually straightforward:
1. Remove concealment at access points. Cut back planting and move storage away from doors, gates and ground-floor windows.
2. Repair the physical perimeter. Replace broken boards, weak hinges and gates that do not latch.
3. Restore the line of sight. Clear obstructions that prevent residents or neighbours seeing movement along the approach.
4. Improve the usable lighting. Illuminate the route to the door and the gate, not just the house wall.
5. Secure equipment and bins. Do not leave ladders, tools or bulky objects beside a boundary where they can assist access.
6. Mark portable property. Property marking does not stop entry, but it can improve identification and reduce the value of stolen goods.
7. Coordinate shared routes. Agree who maintains communal gates, lighting and vegetation; an access control measure without maintenance will degrade quickly.
These are not glamorous measures. They are effective because they address the physical sequence of an approach: reach the property, remain unseen, find a weak point, work on it and leave. Remove one or more of those conditions and the opportunity becomes less attractive.
Making improvements without creating new blind spots
Every alteration should be checked from both sides. A new fence may protect a rear garden but hide the back door. A shed may store tools securely but block the view from a kitchen window. A porch may protect the front entrance but create a recessed area outside the door. A motion light may reveal movement but cast glare into the resident’s own eyes.
Before approving a change, ask:
- What access point does this improve?
- What part of the perimeter becomes less visible?
- Where would a person stand while attempting entry?
- Can a neighbour or passer-by see that position?
- Does the measure control access, or merely signal that security has been added?
- Who will maintain it in six months?
- Does the new arrangement still work after dark?
That last question is routinely missed. Security design is judged by its weakest operating condition. A clear front garden in daylight may become a dark corridor at night. A gate that closes in dry weather may stick in winter. A camera view that works before leaves appear may be blocked during the growing season.
This is where crime prevention through environmental design in North East Lincolnshire becomes a practical discipline rather than a slogan. The local character of Grimsby’s terraces, the narrow plots, shared rear routes and mixture of older housing and regeneration schemes all require an on-site reading of the space. The answer is not a standard package sent to every address.
For larger refurbishment or new housing work, Secured by Design standards should be considered at the design stage, not after the walls, boundaries and lighting positions have been fixed. For individual owners and tenants, the same principles can guide lower-cost changes: make the entrance visible, close the side route, remove cover, strengthen the weak access point and keep the arrangement maintained.
The immediate position
Defensible space design for terraced housing works when it makes three things plain: where private territory begins, how someone reaches it, and who could see them doing so.
In Grimsby, Orchard Drive demonstrates the value of combining physical security with lighting, glazing, storage and street layout. Existing Victorian terraces cannot always reproduce a new-build scheme, but they can still be audited properly. Most properties have a small number of vulnerabilities that deserve attention before expensive technology is installed.
Walk the frontage. Test the gate. Stand in the alley. Look back at the house after dark. If you can identify a concealed approach, a weak latch, a blocked window or a dark working position, deal with that first. Security improves when the perimeter is understandable, observable and difficult to use quietly.